

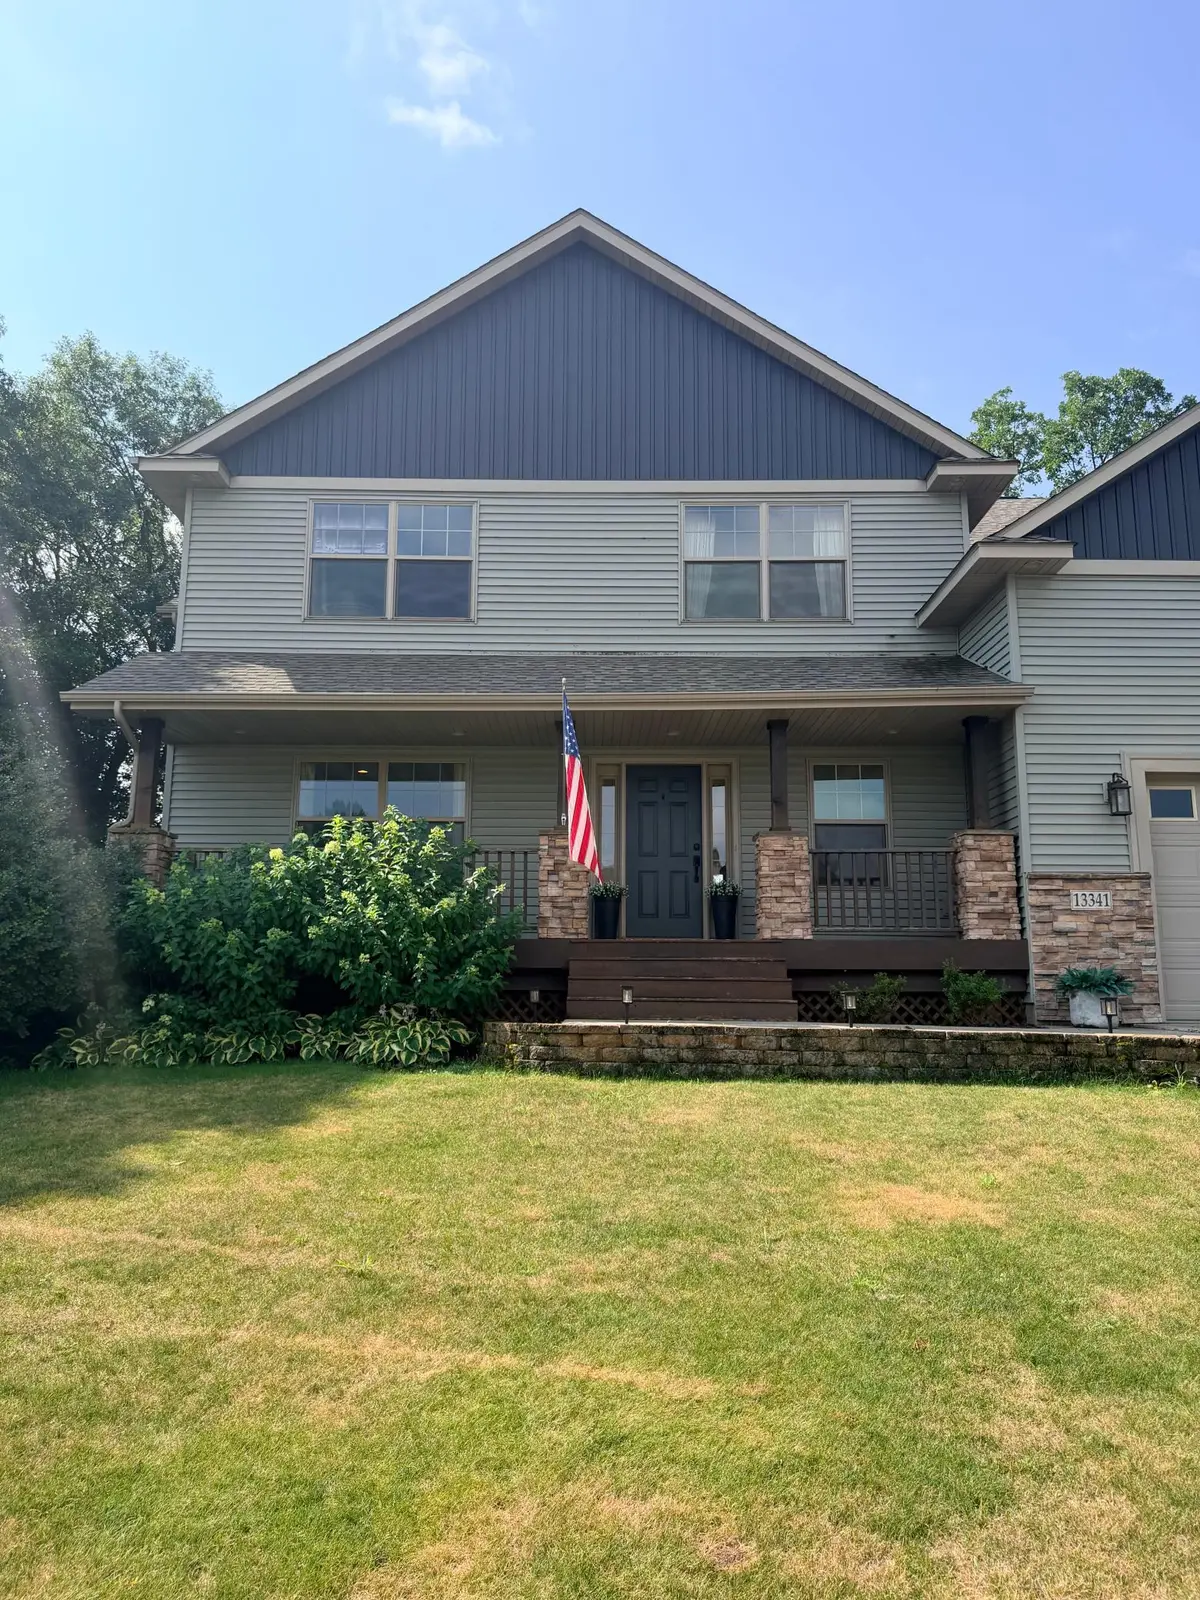
$700,000
$700,000
For more information regarding the value of a property, please contact us for a free consultation.
5 Beds
4 Baths
5,100 SqFt
SOLD DATE : 09/21/2026
Key Details
Sold Price $700,000
Property Type Single Family Home
Sub Type Single Family
Listing Status Sold
Purchase Type For Sale
Square Footage 5,100 sqft
Price per Sqft $137
Subdivision Autumn Ridge Second Add
MLS Listing ID 7110762
Sold Date 09/21/26
Bedrooms 5
Full Baths 3
Half Baths 1
Year Built 2007
Annual Tax Amount $7,964
Tax Year 2026
Contingent None
Lot Size 0.320 Acres
Lot Dimensions 111x116x132x122
Property Sub-Type Single Family
Property Description
Beautifully updated and thoughtfully designed, this spacious two-story home offers the perfect blend of luxury, functionality, and exceptional indoor-outdoor living. The open-concept main level features a gourmet kitchen with granite countertops, a large center island, a custom walk-in pantry, all-new appliances including a gourmet ice maker, formal and informal dining spaces, a welcoming living room, and an expansive family room anchored by a stunning stone fireplace. Upstairs, you'll find five generously sized bedrooms, a dedicated office, convenient upper-level laundry, and two full bathrooms. The finished lower level offers incredible flexibility with a spacious family room, a recreation area plumbed and wired for a future bar, a full kitchen, a bathroom, and a private garage entrance—ideal for multi-generational living, guests, or entertaining. Outside, enjoy your own private retreat with professionally landscaped grounds, upper and lower paver patios, a built-in firepit, outdoor stone fireplace, secluded hot tub area, charming front porch, landscape lighting, and irrigation system. The heated, fully finished garage with epoxy floors completes this exceptional turnkey home, where every detail has been thoughtfully curated for comfortable everyday living and effortless entertaining.
Location
State MN
County Sherburne
Zoning Residential-Single Family
Rooms
Basement Egress Window(s), Finished, Full
Dining Room Eat In Kitchen, Informal Dining Room, Separate/Formal Dining Room
Interior
Heating Forced Air
Cooling Central Air
Fireplaces Number 1
Fireplaces Type Gas
Fireplace Yes
Appliance Dishwasher, Disposal, Double Oven, Dryer, Gas Water Heater, Microwave, Range, Refrigerator, Stainless Steel Appliances, Washer, Water Softener Owned
Laundry Laundry Room, Sink, Upper Level
Exterior
Parking Features Attached Garage, Asphalt, Finished Garage, Garage Door Opener, Heated Garage, Insulated Garage
Garage Spaces 3.0
Fence None
Pool None
Roof Type Age 8 Years or Less,Asphalt
Building
Lot Description Tree Coverage - Medium
Story Two
Foundation 1488
Sewer City Sewer/Connected
Water City Water/Connected
Level or Stories Two
New Construction false
Schools
School District Becker
Read Less Info
Want to know what your home might be worth? Contact us for a FREE valuation!

Our team is ready to help you sell your home for the highest possible price ASAP