

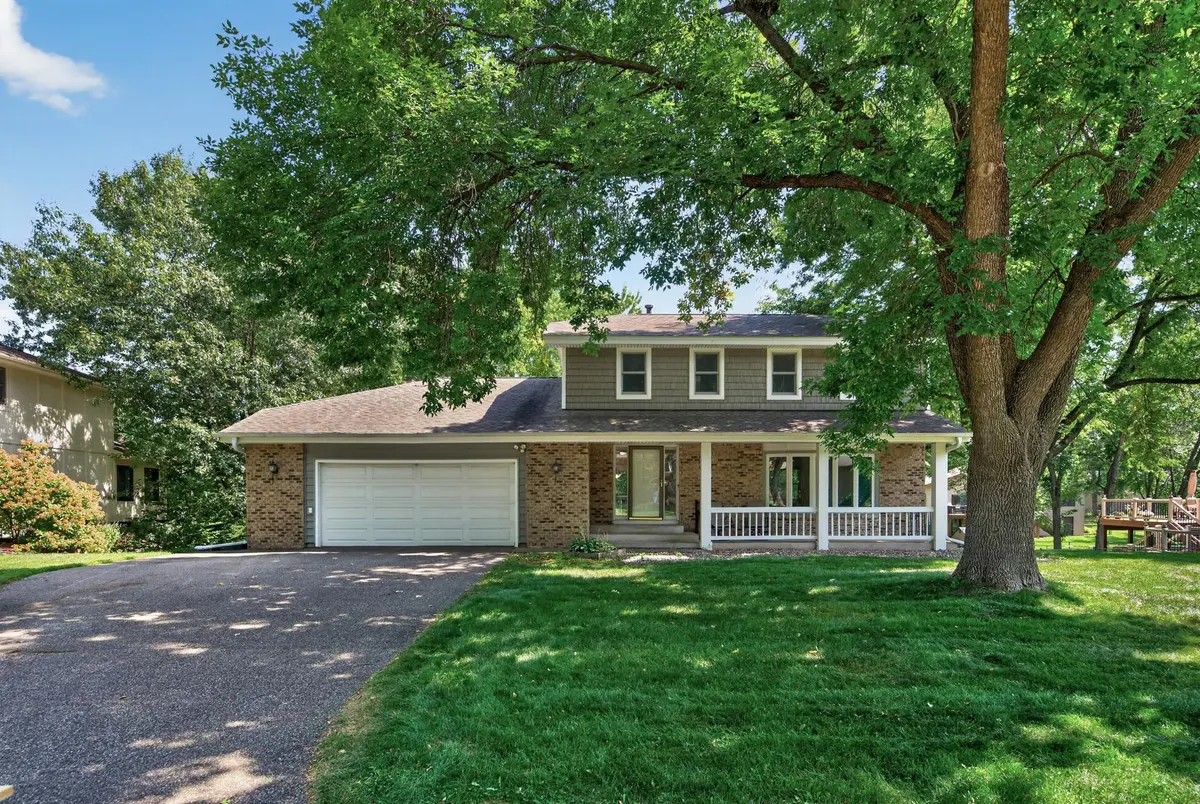

10141 Laurel DR, Eden Prairie, MN 55347
Amanda Hollen
Amanda Hollen

+1(763) 244-0349

GET MORE INFORMATION

Full Name
Phone*
Message
We respect your privacy! Your information WILL NOT BE SHARED, SOLD, or RENTED to anyone, for any reason outside the course of normal real estate exchange. By submitting, you agree to our Terms of Use and Privacy Policy.

$ 536,000

$ 525,000 2.1%

Est. payment | /mo

4 Beds

4 Baths

2,953 SqFt


$ 536,000

$ 525,000 2.1%

Est. payment | /mo

4 Beds

4 Baths

2,953 SqFt

Key Details

Sold Price $536,000

Property Type Single Family Home

Sub Type Single Family

Listing Status Sold

Purchase Type For Sale

Square Footage 2,953 sqft

Price per Sqft $181

Subdivision Prairie East

MLS Listing ID 7131069

Sold Date 09/25/26

Bedrooms 4

Full Baths 1

Half Baths 1

Three Quarter Bath 2

Year Built 1979

Annual Tax Amount $6,458

Tax Year 2026

Contingent None

Lot Size 0.360 Acres

Lot Dimensions 89 x 158 x 114 x 154

Property Sub-Type Single Family

Property Description

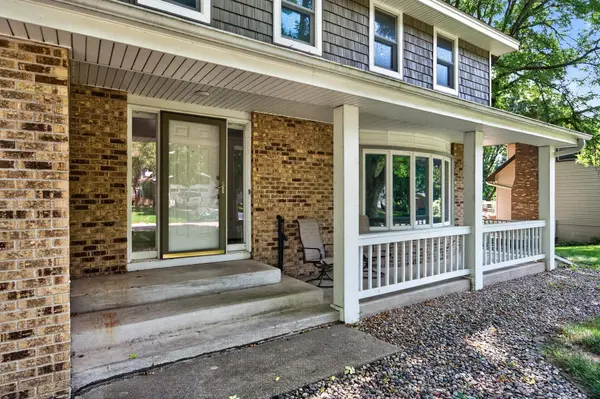
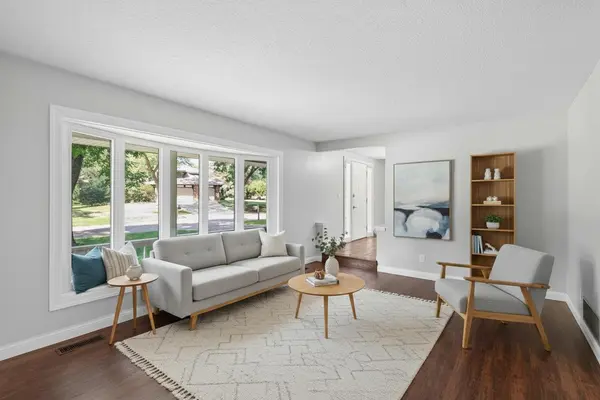
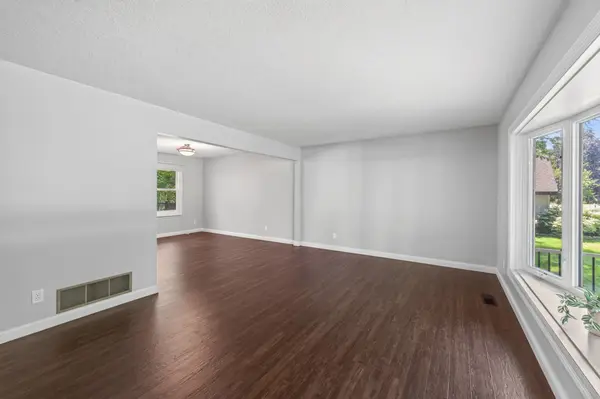
Original owner 4 bed 4 bath 2 story style home in desirable Eden Prairie neighborhood. This home has been meticulously well maintained and offers a great layout and 4 bedrooms on the upper level. The main level features a formal living room with a soft scraped wood plank floor, bay window, formal & informal dining, updated enamel trim, 6 panel doors, spacious family room with fireplace and stone surround, granite countertops, stainless appliances, new carpet and fresh paint throughout. The deck off the kitchen is a generous 30 x13 w/aluminum railing and overllooks the private wooded backyard and creek. The primary offers a closet system and updated 3/4 bath. The lower level features a walk out, updated mechanicals, ample storage and a flex room ideal for a workshop, home gym or 5th bedroom. Great location close to Hwy 169, golf, parks, trails, shopping and more.

Location

State MN

County Hennepin

Zoning Residential-Single Family

Rooms

Basement Finished, Walkout

Dining Room Eat In Kitchen, Separate/Formal Dining Room

Interior

Heating Forced Air

Cooling Central Air

Fireplaces Number 1

Fireplaces Type Living Room

Fireplace Yes

Appliance Dishwasher, Dryer, Gas Water Heater, Microwave, Range, Refrigerator, Stainless Steel Appliances, Washer

Laundry In Basement

Exterior

Parking Features Attached Garage

Garage Spaces 2.0

Fence None

Pool None

Roof Type Asphalt

Building

Lot Description Tree Coverage - Light

Story Two

Foundation 1112

Sewer City Sewer/Connected

Water City Water/Connected

Level or Stories Two

Structure Type Block,Frame

New Construction false

Schools

School District Eden Prairie

Listed by Matt Schafer • RE/MAX Advantage Plus

Schools and Properties Nearby

Amanda Hollen
Amanda Hollen

+1(763) 244-0349 | amanda@amandahollen.com

Learn More About LPT Realty

Name
Phone*
Message
Tour the Home

10141 Laurel DR