




2 Beds
2 Baths
900 SqFt
2 Beds
2 Baths
900 SqFt
Key Details
Property Type Single Family Home
Sub Type Single Family
Listing Status Active
Purchase Type For Sale
Square Footage 900 sqft
Price per Sqft $472
Subdivision Long Bay Shores Second Add
MLS Listing ID 7130356
Bedrooms 2
Three Quarter Bath 2
Year Built 2026
Annual Tax Amount $556
Tax Year 2026
Contingent None
Lot Size 3.630 Acres
Lot Dimensions irregular
Property Sub-Type Single Family
Property Description
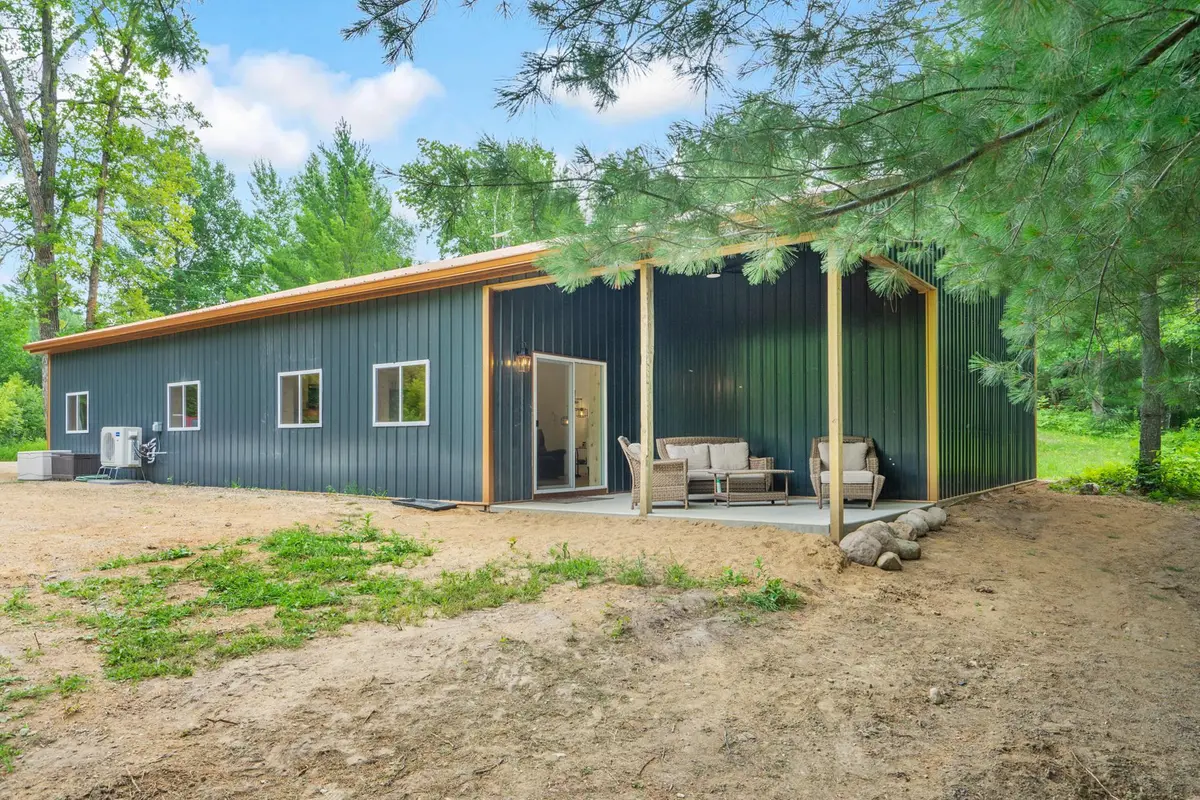
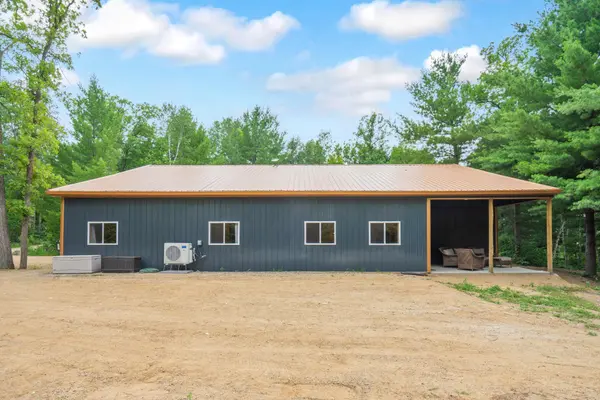
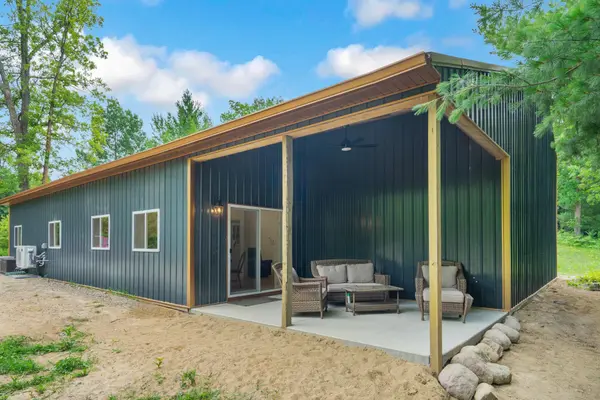
Brand-new 2026 lakefront barndominium on a quiet bay of beautiful Ten Mile Lake. The 2-bedroom, 2-bath home features 10-ft ceilings, a bright modern kitchen, LVP flooring, pine trim and an oversized attached shop with a 12-ft overhead door and in-floor heat already roughed in.
But what really sets this property apart is the land and flexibility. The sale includes 1.51 acres plus an additional 2.12-acre back lot along the Paul Bunyan State Trail. That's room for boats, trailers, ATVs, extra vehicles and all the toys—without trying to squeeze everything onto a typical lake lot. The additional land also creates possibilities for a future shop, storage building or potentially even a second cabin, subject to applicable approvals.
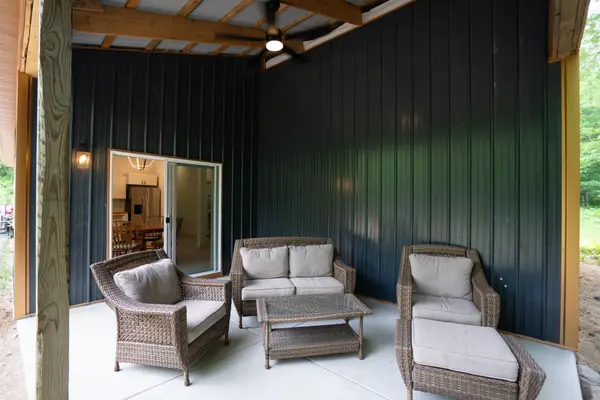
Enjoy your own lake frontage, private boardwalk, included dock and a covered concrete patio. The pontoon is negotiable, if still available.
This is one of those properties that's difficult to fully appreciate from the MLS photos. Come walk the land, see the waterfront and imagine what you could do with the additional acreage. Located just minutes from Hackensack and Hwy 371.
The adjoining renovated lakefront cottage at 4717 Red Pine Dr NW is also available separately, offering an opportunity to purchase both properties and create an impressive Ten Mile Lake compound.
2 BD | 2 BA | 2026 Build | 1.51 Acres + 2.12-Acre Back Lot | Lakefront | Dock | Private Boardwalk | Oversized Shop | 12' Door | Well | Septic | 200-Amp Service
Location
State MN
County Cass
Zoning Shoreline,Residential-Single Family
Body of Water [{\"WaterBodyName\":\"Ten Mile\", \"NST_LakeClass\":\"General Development\", \"BodyOfWaterNumber\":\"11041300\", \"WaterBodyKey\":\"98717\", \"LakeAcres\":5080.43, \"NST_LakeChain\":\"N\", \"LakeDepth\":208}]
Lake Name Ten Mile
Rooms
Basement None
Dining Room Eat In Kitchen
Interior
Heating Ductless Mini-Split
Cooling Ductless Mini-Split
Fireplace No
Appliance Microwave, Range, Refrigerator
Laundry In Hall
Exterior
Parking Features Attached Garage, Gravel, Floor Drain, Garage Door Opener, RV Access/Parking, Storage
Garage Spaces 4.0
Fence None
Pool None
Waterfront Description Lake Front
View Bay, West
Roof Type Age 8 Years or Less,Metal
Road Frontage N
Building
Lot Description Tree Coverage - Medium
Story One
Foundation 900
Sewer Private Sewer, Septic System Compliant - Yes, Tank with Drainage Field
Water Drilled
Level or Stories One
Structure Type Concrete,Frame
New Construction false
Schools
School District Walker-Hackensack-Akeley
Schools and Properties Nearby