




$429,900
$429,900
For more information regarding the value of a property, please contact us for a free consultation.
4 Beds
2 Baths
2,552 SqFt
SOLD DATE : 09/24/2026
Key Details
Sold Price $429,900
Property Type Single Family Home
Sub Type Single Family
Listing Status Sold
Purchase Type For Sale
Square Footage 2,552 sqft
Price per Sqft $168
Subdivision Lake Eden South
MLS Listing ID 7110563
Sold Date 09/24/26
Bedrooms 4
Full Baths 1
Three Quarter Bath 1
HOA Fees $5/ann
Year Built 1978
Annual Tax Amount $5,074
Tax Year 2026
Contingent None
Lot Size 0.260 Acres
Lot Dimensions E138X80X115X101
Property Sub-Type Single Family
Property Description
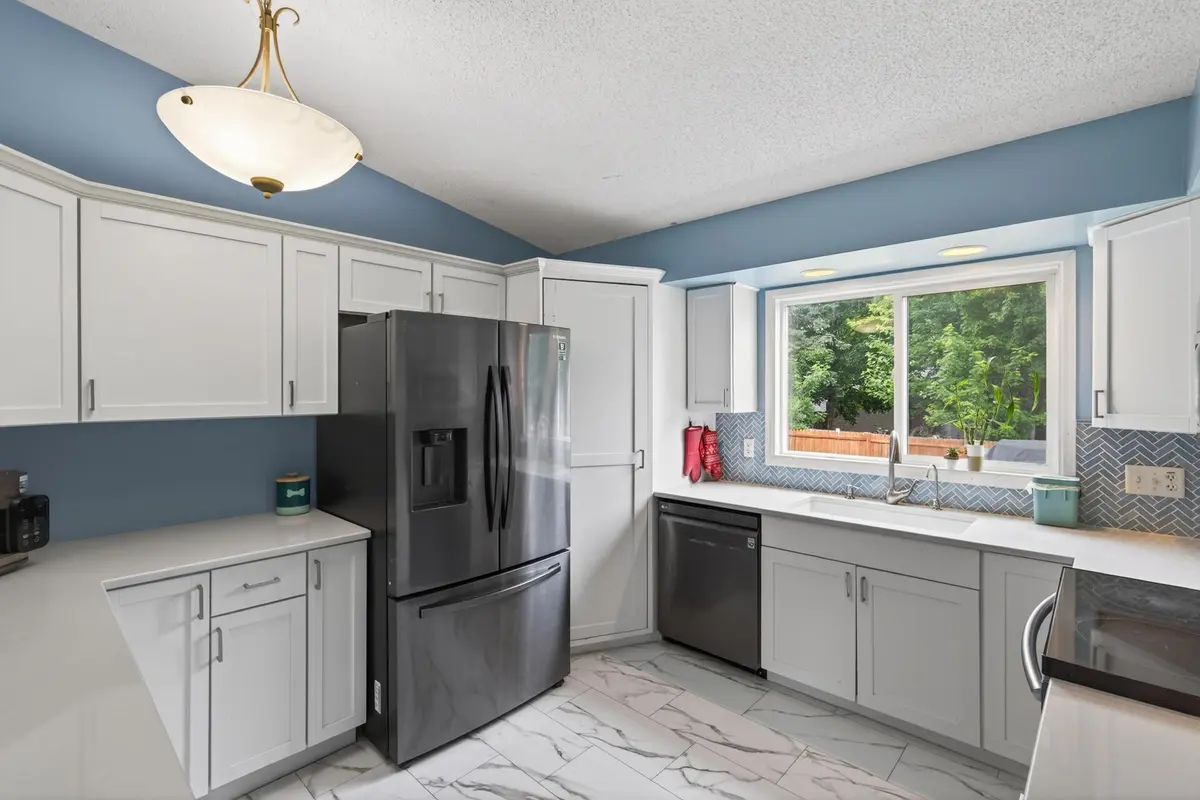
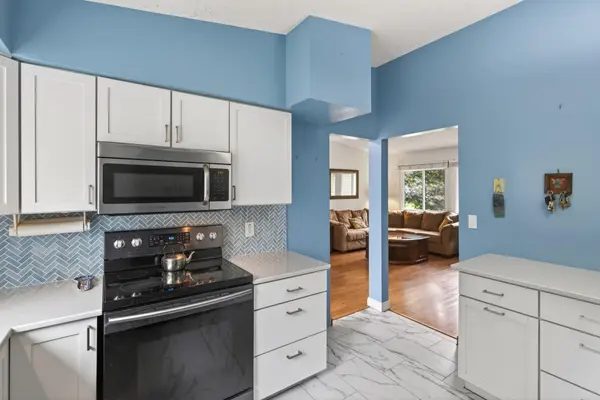
Welcome to this 4-level split home located in a quiet Eden Prairie neighborhood on a cul-de-sac. Enjoy the privacy of a fully fenced yard surrounded by beautiful landscaping, perfect for relaxing or entertaining. Benefit from the cost savings of fully paid solar panels while living just moments away from restaurants, entertainment, and shopping. The remodeled kitchen features stainless steel appliances and a convenient pantry, seamlessly connecting to the dining area. This spacious home has multiple living areas, including a cozy living room, a comfortable family room, and a versatile recreational space. Upstairs, you'll find three bedrooms on one level, including a primary bedroom with a walk-thru bathroom and two generous closets. Stylish LVP flooring flows throughout the home, complemented by newly painted interior walls that create a fresh and inviting atmosphere. This home perfectly balances comfort, style, and convenience— don't miss out!
Location
State MN
County Hennepin
Zoning Residential-Single Family
Rooms
Basement Daylight/Lookout Windows, Egress Window(s), Finished, Full, Storage Space, Sump Pump
Dining Room Informal Dining Room, Living/Dining Room
Interior
Heating Forced Air
Cooling Central Air
Fireplaces Number 1
Fireplaces Type Family Room, Wood Burning
Fireplace Yes
Appliance Dishwasher, Disposal, Dryer, Humidifier, Gas Water Heater, Microwave, Range, Stainless Steel Appliances, Washer
Laundry Gas Dryer Hookup, Laundry Closet, Lower Level, Sink, Washer Hookup
Exterior
Parking Features Attached Garage, Asphalt, Garage Door Opener
Garage Spaces 2.0
Fence Full, Wood
Pool None
Roof Type Age Over 8 Years,Asphalt,Pitched
Building
Lot Description Public Transit (w/in 6 blks), Corner Lot, Tree Coverage - Medium
Story Four or More Level Split
Foundation 1326
Sewer City Sewer/Connected
Water City Water/Connected
Level or Stories Four or More Level Split
Structure Type Block,Frame
New Construction false
Schools
School District Eden Prairie
Others
HOA Fee Include Other
Read Less Info
Want to know what your home might be worth? Contact us for a FREE valuation!

Our team is ready to help you sell your home for the highest possible price ASAP